
 EN
EN
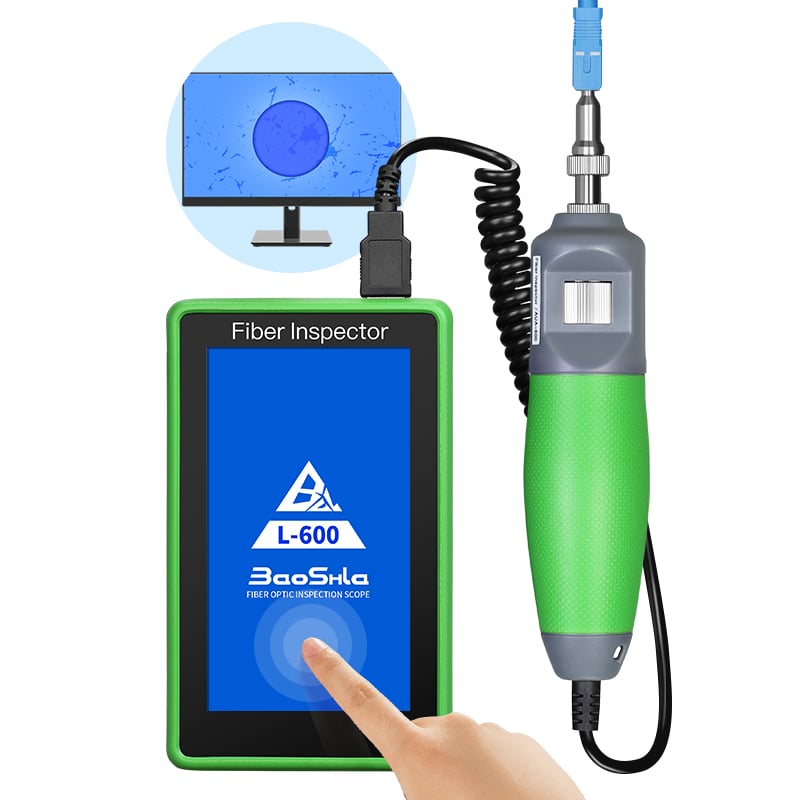
Cleanliness verification in fiber optic networks has become non-negotiable for ensuring reliable, high-performance connections. A fiber optic microscope serves as the critical tool that allows technicians and quality inspectors to examine fiber end faces at magnification levels impossible with the naked eye, revealing contamination, scratches, cracks, and defects that could compromise signal transmission or cause catastrophic network failures. Without proper inspection using a fiber optic microscope, invisible particles and surface damage remain undetected, leading to costly downtime, signal loss, and compromised system integrity across telecommunications, data centers, and industrial networks.
Industry standards such as IEC 61300-3-35 and Telcordia GR-326 mandate routine fiber optic microscope inspections as part of preventive quality assurance protocols. The fiber optic microscope enables field technicians, manufacturing facilities, and maintenance teams to rapidly assess whether connector end faces meet acceptable cleanliness grades—typically IPC-A-610 Class A or Class B standards—before cables are deployed or reconnected into active systems. This preventive approach protects infrastructure investment and maintains service level agreements by catching problems before they escalate into network incidents.
Why Cleanliness Verification Demands a Fiber Optic Microscope
Contamination Risks That Threaten Network Performance
Dust, moisture, oils, and debris on fiber end faces create backscatter, increase insertion loss, and degrade optical signal quality. A fiber optic microscope reveals contaminants as small as 0.5 micrometers—particles invisible to standard inspection methods. When these particles couple into the optical path, they cause signal degradation, bit errors, and potential link failures. Manufacturing environments, outdoor installations, and high-traffic data centers face constant exposure to airborne contamination, making a fiber optic microscope essential for routine quality control. The cost of undetected contamination far exceeds the investment in inspection equipment and training.
Surface Damage and Structural Integrity Assessment
Micro-cracks, scratches, and pits on fiber end faces weaken the connector's structural integrity and increase failure rates over time. A fiber optic microscope provides magnified visualization—typically 200x to 400x magnification—allowing technicians to distinguish between acceptable surface roughness and problematic defects. High-definition fiber optic microscope displays enable detailed documentation and record-keeping for compliance audits. Surface defects that might appear negligible to the human eye can represent critical failure points under thermal cycling, mechanical stress, or long-term operation. Systematic fiber optic microscope inspection protocols catch these issues before installation.
Core Inspection Standards and Fiber Optic Microscope Compliance
IPC-A-610 Classification and Acceptance Criteria
The IPC-A-610 standard defines cleanliness classes for optical fiber connectors, with Class A representing the most stringent requirements for high-speed, mission-critical networks. A fiber optic microscope examination is the only reliable method to confirm fiber connector conformance to these classes. Class A typically allows no visible contamination or defects, Class B permits minimal contamination under controlled observation, and Class C applies to less demanding applications. The fiber optic microscope's magnification capability makes classification decisions objective and repeatable, reducing subjective judgment errors and ensuring consistency across technician teams and facility inspections.
Industry Standards and Regulatory Compliance
Telecommunications providers, military installations, and data center operators must comply with Telcordia GR-326, IEC 61300-3-35, and similar standards that explicitly require fiber optic microscope verification as part of acceptance testing. These standards recognize that a fiber optic microscope is the only practical tool for verifying compliance with cleanliness and damage specifications. Regulatory audits, contractual service level agreements, and performance warranties all depend on documented fiber optic microscope inspection records. Organizations that skip this verification step face penalties, equipment recalls, and liability exposure when network performance fails to meet contractual obligations.
Practical Implementation of Fiber Optic Microscope Inspection Workflows
Integration Into Installation and Maintenance Procedures
A fiber optic microscope must be part of every fiber installation, splice, and reconnection workflow to prevent contamination from entering the optical path. Technicians should inspect connector end faces before mating, after cleaning, and at routine maintenance intervals using the fiber optic microscope. Portable fiber optic microscope units with integrated displays and measurement software streamline field inspections and enable real-time decision-making about whether a connection is acceptable or requires recleaning and re-inspection. Organizations that implement systematic fiber optic microscope inspection protocols report significant reductions in field callbacks, network incidents, and long-term reliability issues. Documentation of fiber optic microscope inspection results provides a quality audit trail and supports root cause analysis when problems occur.
Training and Technician Competency
Effective use of a fiber optic microscope requires training on proper specimen preparation, magnification adjustment, lighting optimization, and defect classification. Technicians must understand how to distinguish contamination types, measure defect dimensions, and apply industry standards accurately when using a fiber optic microscope. Organizations should invest in fiber optic microscope training programs and establish certification benchmarks to ensure inspection quality. Regular competency assessments and calibration checks of the fiber optic microscope equipment maintain inspection accuracy over time. Cross-functional training reduces knowledge silos and ensures consistent inspection standards across shifts and locations. The fiber optic microscope is only as effective as the technician operating it, making skilled personnel an essential component of any quality assurance program.
FAQ
What magnification level should a fiber optic microscope provide for adequate cleanliness verification?
Industry best practice recommends a fiber optic microscope with magnification between 200x and 400x for reliable defect detection and classification. This magnification range allows technicians to visualize particles as small as 0.5 micrometers while maintaining a sufficiently wide field of view for comprehensive end-face assessment. High-definition fiber optic microscope displays with digital zoom capability provide flexibility for detailed inspection of suspicious areas. Some fiber optic microscope systems offer adjustable magnification to balance detail visibility with inspection speed.
How frequently should fiber optic microscope inspections be performed on installed systems?
Inspection frequency depends on network criticality, environmental conditions, and application requirements. Mission-critical networks and high-vibration industrial environments benefit from quarterly fiber optic microscope inspections, while less demanding applications may require annual checks. After any maintenance, repair, or reconnection event, a fiber optic microscope inspection should be performed immediately before the connection is placed into service. Documenting fiber optic microscope inspection schedules and maintaining historical records helps identify patterns and predict maintenance needs. Environmental factors such as temperature cycling, moisture exposure, and dust contamination should inform adjustment of fiber optic microscope inspection intervals.
Can a fiber optic microscope be used to measure connector end-face angles and verify physical contact compliance?
Yes, advanced fiber optic microscope systems with measurement software can assess end-face geometry, angle of polish, and radius of curvature to verify physical contact (PC) or angled physical contact (APC) connector compliance. Some fiber optic microscope units include integrated measurement tools that calculate connector geometry parameters against IEC or industry standards. However, highly precise angle measurements typically require dedicated endface geometry analyzers in addition to visual inspection using a fiber optic microscope. A fiber optic microscope provides the initial visual assessment, while specialized equipment may be needed for detailed geometric verification in demanding quality environments.
Table of Contents
- Why Cleanliness Verification Demands a Fiber Optic Microscope
- Core Inspection Standards and Fiber Optic Microscope Compliance
- Practical Implementation of Fiber Optic Microscope Inspection Workflows
-
FAQ
- What magnification level should a fiber optic microscope provide for adequate cleanliness verification?
- How frequently should fiber optic microscope inspections be performed on installed systems?
- Can a fiber optic microscope be used to measure connector end-face angles and verify physical contact compliance?